

Notifications
Clear all
Joining the Renewable Heating Hub forums is completely free and only takes a minute. By registering you’ll be able to ask questions, join discussions, follow topics you’re interested in, bookmark useful threads and receive notifications when someone replies. Non-registered members also do not have access to our AI features. When choosing your username, please note that it cannot be changed later, so we recommend avoiding brand or product names. Before registering, please take a moment to read the Forum Rules & Terms of Use so we can keep the community helpful, respectful and informative for everyone. Thanks for joining!

Topic starter
28/05/2026 8:28 pm
Hello all,
I have recently purchased a very run down little bungalow and am in the process of renovating, I will be also be adding an extension on the rear. There is no gas feed to the property and the current heating system is a coal fired back boiler. I was hoping to take advantage of the £7500 grant scheme to replace with an air source heat pump (was thinking underfloor heating in the extension I will build and upgrade of the radiators in the existing property. However upon further investigation it appears a coal fired back boiler replacement is not covered by the grant scheme as only fossil fuels! I am confused as isn't coal/anthracite a fossil fuel?!
Is anybody able to confirm if I am correct and would not be able to get the grant please?
1


28/05/2026 8:56 pm
Welcome to the forum @phleach. Great question... and I'll be honest, it made me go and look this up properly because I had no clue.
You are right that coal is a fossil fuel... and I think you are wrong that you're excluded. Good news!
It would appear that the the Ofgem Property Owner Guidance is unambiguous on this. For heat pumps, fossil fuel heating systems eligible under the BUS include but are not limited to those fuelled by gas, oil, LPG and coal. Coal back boilers are explicitly listed. Whoever told you otherwise was misinformed. You can verify this directly in the Ofgem guidance document here.
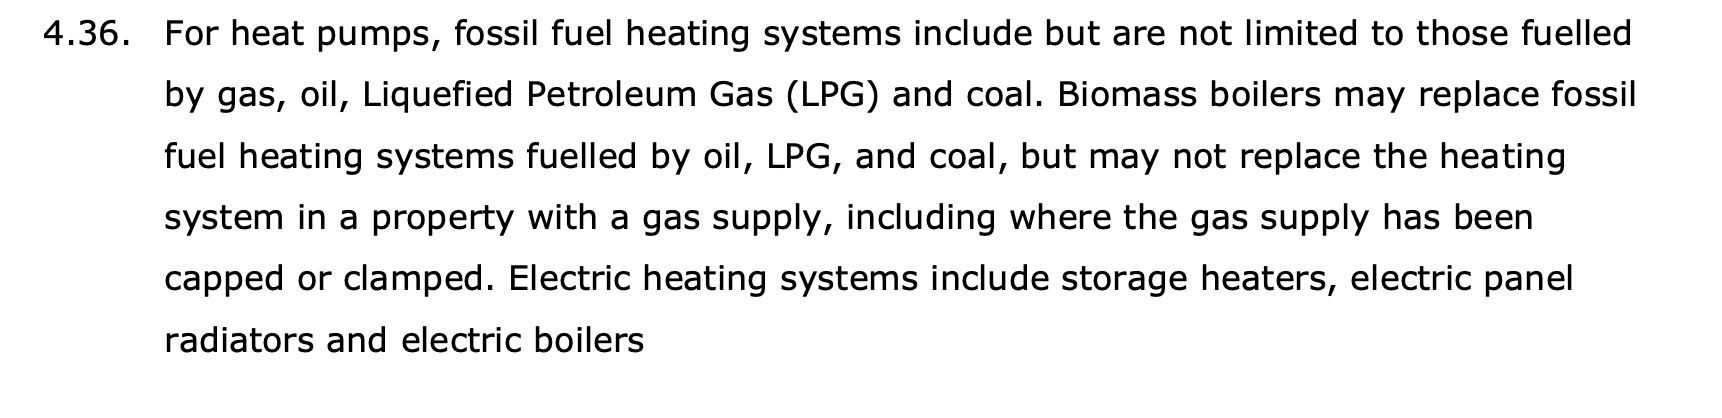
And the official Ofgem application voucher form itself lists coal as one of the fuel types being replaced. Link here.
The GOV.UK eligibility checker is also worth bookmarking too.
So your plan (ASHP with UFH in the new extension and upgraded radiators in the existing bungalow) is viable, grant-eligible and actually a near-ideal setup for a heat pump. You're designing part of the system from scratch, which means you can get the UFH right from the outset and the opportunity to properly size the radiators in the existing part of the building to run at low flow temperatures is exactly what makes a heat pump perform well long-term.
Before anyone sizes anything, make sure a proper room-by-room heat loss calculation is done... as you probably know, it's the foundation of everything else. The community here can help with that conversation when you're ready.
🔥 Britain’s Heat Pump Shitshow
How Installing a Heating System Became a National Nervous Breakdown
Free UK shipping.
📗 Heat Pumps Explained
A Jargon-Free Guide for Homeowners
Rewritten and updated for 2027
📘 From Zero to Heat Pump Hero
🛠️ Bodge Buster
New to heat pumps?
Take the Heat Pump Fundamentals course and use INTRO50 at checkout for 50% off.
Topic starter
28/05/2026 9:20 pm
That's fantastic news, it was good old AI that said coal fired back boilers are not covered, I then looked on a few other sites and was unable to find coal fired back boilers listed in any of the qualifying criteria.
I am in North Essex, I was contemplating Octopus doing the installation, I did speak to them briefly several months ago but they seemed to suggest they would not do the install during the build, I would need to complete the build first, this seemed odd to me as would almost be a retrofit in a new build!?! I have also since read a few negative reviews of their cozy pumps.
Would you happen to have a list of recommended installers for the CO12 postcode area please?
1

28/05/2026 9:28 pm
@phleach welcome to the forum and what a lovely project to have. To ensure your ufh can be run at the lowest temperature you should get your plumber to design the uf pipework with a gap of 100mm. Our plumber assured us that 250mm was OK and I was so pleased I could find different information because otherwise we would have needed supplementary heating in those rooms.
2kW + Growatt & 4kW +Sunnyboy PV on south-facing roof Solar thermal. 9.5kWh Givenergy battery with AC3. MVHR. Vaillant 7kW ASHP (very pleased with SCOP >4) open system operating on WC
1


29/05/2026 7:26 am
Before anyone sizes anything, make sure a proper room-by-room heat loss calculation is done...
. To ensure your ufh can be run at the lowest temperature you should get your plumber to design the uf pipework with a gap of 100mm.
I am not questioning either of the above statements but...
Counter posing them leads me to a question about ufh practice that I don't know the answer to.
Clearly a room by room loss calculation adds no value unless it changes the spacing of the UFH, so unless it's done before the ufh is put down it is essentially pointless (well I suppose it might tell you that the ufh is wrong, but it's a bit late!
@judith says use 100 mm spacing, which I am guessing more or less guarantees over provisioning, which can be dealt with by balancing.
So what is the actual practice (and what should it be?). Vary the spacing according to the individual room or just go for the min reasonable spacing and balance? Discuss!
This post was modified 4 months ago 2 times by JamesPa
4kW peak of solar PV since 2011; EV and a 1930s house which has been partially renovated to improve its efficiency. 7kW Vaillant heat pump.
29/05/2026 9:21 am
This thread from a couple of years ago goes into more details and as James implies heat loss calculations come first. You may not need the 100mm spacing I jumped to the conclusion but we did in an extension using better insulation standards than the building regs if 2 years ago.
https://renewableheatinghub.co.uk/forums/postid/32862/
2kW + Growatt & 4kW +Sunnyboy PV on south-facing roof Solar thermal. 9.5kWh Givenergy battery with AC3. MVHR. Vaillant 7kW ASHP (very pleased with SCOP >4) open system operating on WC
29/05/2026 11:24 am
The short answer to your question @jamespa (in my view) is, yes, the heat loss calculation should come first and pipe spacing should be determined by that calculation on a room-by-room basis... not defaulted to a single figure across the whole floor. I've just gone through The CIBSE Domestic Heating Design Guide and it says that UFH design must follow BS EN 1264, which is the standard that governs the relationship between pipe spacing, flow temperature and heat output per square metre.
Where it gets interesting for @phleach is the interaction between spacing and floor finish. The maximum floor surface temperature in occupied areas is 29C and some finishes like vinyl are lower still. The CIBSE guide flags this explicitly... floor coverings that are too thermally resistive prevent the system from reaching its design output regardless of how close the pipe spacing is. So the floor finish and the spacing are not independent decisions.
Here's the practical implication (with my basic understanding) for a bungalow renovation with a new extension. In the extension, where you have a clean sheet, the approach should be, do the room-by-room heat loss first, determine the W/m2 required for each room, then design the pipe spacing to deliver that output at the lowest possible flow temperature. In a well-insulated new extension you may find that 150-200mm spacing is perfectly adequate, which reduces installation cost and complexity.
In the existing part of the bungalow, unless floors are being lifted as part of the renovation, UFH may not be the right choice. Correctly sized radiators running at low flow temperature are often the more practical and cost-effective solution for retrofit, and the heat pump won't know or care which emitter type it's supplying anyway.
🔥 Britain’s Heat Pump Shitshow
How Installing a Heating System Became a National Nervous Breakdown
Free UK shipping.
📗 Heat Pumps Explained
A Jargon-Free Guide for Homeowners
Rewritten and updated for 2027
📘 From Zero to Heat Pump Hero
🛠️ Bodge Buster
New to heat pumps?
Take the Heat Pump Fundamentals course and use INTRO50 at checkout for 50% off.
29/05/2026 11:39 am
The short answer to your question @jamespa (in my view) is, yes, the heat loss calculation should come first and pipe spacing should be determined by that calculation on a room-by-room basis... not defaulted to a single figure across the whole floor. I've just gone through The CIBSE Domestic Heating Design Guide and it says that UFH design must follow BS EN 1264, which is the standard that governs the relationship between pipe spacing, flow temperature and heat output per square metre.
Where it gets interesting for @phleach is the interaction between spacing and floor finish. The maximum floor surface temperature in occupied areas is 29C and some finishes like vinyl are lower still. The CIBSE guide flags this explicitly... floor coverings that are too thermally resistive prevent the system from reaching its design output regardless of how close the pipe spacing is. So the floor finish and the spacing are not independent decisions.
Here's the practical implication (with my basic understanding) for a bungalow renovation with a new extension. In the extension, where you have a clean sheet, the approach should be, do the room-by-room heat loss first, determine the W/m2 required for each room, then design the pipe spacing to deliver that output at the lowest possible flow temperature. In a well-insulated new extension you may find that 150-200mm spacing is perfectly adequate, which reduces installation cost and complexity.
In the existing part of the bungalow, unless floors are being lifted as part of the renovation, UFH may not be the right choice. Correctly sized radiators running at low flow temperature are often the more practical and cost-effective solution for retrofit, and the heat pump won't know or care which emitter type it's supplying anyway.
All very logical I must agree
I wonder what the actual practice is. Do builders really vary the spacing by room, or do they just calculate an average and let heat sharing between rooms do its job. I must confess that if I were building a house personally I would be very tempted to calculate the average (based on whole house loss), reduce the spacing by perhaps 20%, make up some sort of former to that spacing and lay them all the same.
Given that the amount of UFH you get at any given spacing is proportional to floor area, and heat loss is proportional to floor//wall area and to volume (and volume is proportional to floor area in practice) I would guess that a regular spacing is a pretty good approximation provided its sufficient to slightly over-provisioned. Thats only a guess mind and will likely fail for any 'double height' rooms or rooms with vastly out of proportion windows.
4kW peak of solar PV since 2011; EV and a 1930s house which has been partially renovated to improve its efficiency. 7kW Vaillant heat pump.
29/05/2026 12:30 pm
And therein lies the problem, @jamespa. The methodology exists. The standards exist. BS EN 1264 does not appear to be ambiguous. The CIBSE guide certainly doesn't seem to be ambiguous. The maths is entirely doable. But in practice, a significant proportion of UFH and everything else to do with heat pumps goes down based on a rule of thumb, a feeling or whatever the installer feels like that days.
Room-by-room calculations take a few hours. The screed and the install lasts decades.
This post was modified 4 months ago by Mars
🔥 Britain’s Heat Pump Shitshow
How Installing a Heating System Became a National Nervous Breakdown
Free UK shipping.
📗 Heat Pumps Explained
A Jargon-Free Guide for Homeowners
Rewritten and updated for 2027
📘 From Zero to Heat Pump Hero
🛠️ Bodge Buster
New to heat pumps?
Take the Heat Pump Fundamentals course and use INTRO50 at checkout for 50% off.
29/05/2026 1:10 pm
And therein lies the problem, @jamespa. The methodology exists. The standards exist. BS EN 1264 does not appear to be ambiguous. The CIBSE guide certainly doesn't seem to be ambiguous. The maths is entirely doable. But in practice, a significant proportion of UFH and everything else to do with heat pumps goes down based on a rule of thumb, a feeling or whatever the installer feels like that days.
Room-by-room calculations take a few hours. The screed and the install lasts decades.
From a purist point if view I agree but from a pragmatic point of view I'm not sure I do.
You have to design processes to fit the people who are going to execute them not people who are perfect. If you design for people who are perfect the result will be what we see.
In reality ufh will be put down by builders, probably fairly junior ones. Much better to provide them with a former and tell them to lay it out according to the slots in the former, than it is to tell them to put the pipes at 126mm spacing in one room and 152mm spacing in another, not least because it means they have to work out which room is which and they are bound to get a few wrong.
If it's over provisioned it doesn't matter, only if it's under provisioned is it a problem.
I think there is an important difference between 'rules of thumb' (bad in many cases) and design recipes, ie designs which have been well done to fit a broadish set of circumstances, taking into account the effect of the departure from 'perfection' and the types of departure that dont really matter (as opposed to those that do). The latter a the way to de-skill the bulk of the business whilst still ensuring quality. What Im tilting at here (and on another post starting with 'heresy' is a design recipe, not a rule of thumb.
This post was modified 4 months ago 2 times by JamesPa
4kW peak of solar PV since 2011; EV and a 1930s house which has been partially renovated to improve its efficiency. 7kW Vaillant heat pump.

29/05/2026 2:57 pm
This is an interesting debate around logic vs what happens with builders. I fell into this topic with no knowledge when doing our house rebuild. It ended up ok but much more by luck than judgement.
We built a small extension onto our 150 yr old house with 600mm stone walls. This involved removing the whole of the gable end to the house to add a small single story extension, so giving lots of light into what was a dark building. With the gable gone, we could get a small excavator in to reduce the ground level and then instal 130 of insulation over half the ground floor. We then had to import 7 cube of readymix. As it’s not possible to get a lorry to our address, it all had to come up in a dumper - not great logistics and another whole chapter. With all the prep done and steel mesh in place I decided (at the last minute) to add the UFH pipes and clip them to the mesh rather than mix slurry on site later. The pipes went in at 200 spacing and were pressurised to 3 bar during the fraught concrete laying process. So far so good - I thought.
When it came to doing the heatloss calcs the heating engineer said he could give no firm estimate of the output. He passed me a copy of a table showing heat output to EN1264 at different pipe spacing. This also flagged up the potential for overheating the slab and cracking the floor tile - all news to me. (He also identified I should really have installed 25mm perimeter insulation of the slab.)
The upshot was that the house has a combination of radiators and UFH - happily all in one zone. Emitters were maximised to allow for the lowest reasonable flow with the radiators first and return from the UFP. Flow temp is generally around 35C and it works ok.
I recount this as it’s an example of the complexity involved in a deep retrofit, getting adequate info to make an informed judgement and trying to get trades at the right time. I did the UFP instal as there was no one else and it had to be done urgently. I had no idea at that stage what the overall heat demand of the house was going to be. It seems to me that over sizing emitters is the safe way. It may cost a bit more but rather less expensive than finding the emitters are undersized.
A final thought, actual heat loss depends on the quality of the instal - insulation and air tightness. You won’t know that until it’s all completed. I am all for detailed design but allow a margin of safety - as long as that is not in the selection of the heat pump.
29/05/2026 3:29 pm
A final thought, actual heat loss depends on the quality of the instal - insulation and air tightness. You won’t know that until it’s all completed. I am all for detailed design but allow a margin of safety - as long as that is not in the selection of the heat pump.
You wont know that even then unless its measured, which is not what happens. According to the approved MCS process the heat loss is calculated based on the fabric elements and this cannot possibly take into account the quality of the build.
If we want processes to work we have to design them around imperfect builders and imperfect buildings. Currently they aren't.
It seems to me that over sizing emitters is the safe way. It may cost a bit more but rather less expensive than finding the emitters are undersized.
Exactly so and exactly what I am suggesting above. The only penalties in oversizing emitters are a small financial one and (if its rads not UFH) the space taken up. If both are tolerable then there is no real need to go into more detail. This is just pragmatic engineering but sometimes it seems we have a problem accepting it!
This post was modified 4 months ago by JamesPa
4kW peak of solar PV since 2011; EV and a 1930s house which has been partially renovated to improve its efficiency. 7kW Vaillant heat pump.

SPONSORS

Degrees of Separation

Latest Posts
-

RE: Tesla Powerwall (2) Calibration Cycles
@davesoa I’m rather a Luddite, but when I was running I...
By Papahuhu , 36 minutes ago
-
RE: Adding additional Solar Panels to a DC coupled battery system
I too use AI when researching online. It's able to co...
By Transparent , 7 hours ago
-
RE: Getting closer to a finished Haier system
Theres comprehensive instalation and service manuals (I...
By Singlespeed , 21 hours ago
-
RE: Indevolt Batteries UK Support & Info Thread
There is now a new Secretary of State for Energy Securi...
By Transparent , 21 hours ago
-
RE: Do I add Air Con or MVHR to existing A2W ASHP?
@rob-of-york Looks like an impressive bit of kit. Just ...
By Batpred , 22 hours ago
-
RE: DIY Heat Pump Installations: Navigating Legal and Regulatory Hurdles
The idealist in me says pioneers in this space should b...
By Batpred , 22 hours ago
-
RE: Renewable Heating Hub Homeowners' Q&A Podcast
@ashp-bobba, I thought it was an interesting parallel. ...
By Mars , 1 day ago
-
RE: How should the Boiler Upgrade Scheme be reformed?
Ah, that makes sense when a combi is in place. The boil...
By Batpred , 2 days ago
-
RE: Replacing Storage Heaters with a Heat Pump in a Stone Cottage
@bobflux Thanks, that gives me something to check the i...
By Paul1098 , 2 days ago
-
Over the years, due to the non barrier PEX underfloor h...
By bobflux , 3 days ago
-
RE: battery storage without solar
Indeed, current on the grid input = current used for ch...
By bobflux , 4 days ago
-
RE: Who's your electricity provider and what's your tariff?
@papahuhu @papahuhu A lot of tears and sweat went into ...
By Andris , 4 days ago
-
RE: Solar Power Output – Let’s Compare Generation Figures
We have the same problem, 12 mature trees clip the morn...
By Papahuhu , 5 days ago
-
RE: Solis inverters S6-EH1P: pros and cons and battery options
I had a battery and inverter installed a while ago, my ...
By Batpred , 5 days ago
-
RE: Is This Initial Free Quote From Octopus Trusted Partner Reasonable?
@ltron2 The EPC on our house is A-92, however that i...
By Rob of York , 5 days ago




SPONSORS